Get $1,500 Cash Back
24 - 649D WARDEN AVENUE, Toronto (Clairlea-Birchmount) — listed at $599,900. Earn buyer cashback at closing. No catches, just more money in your pocket.
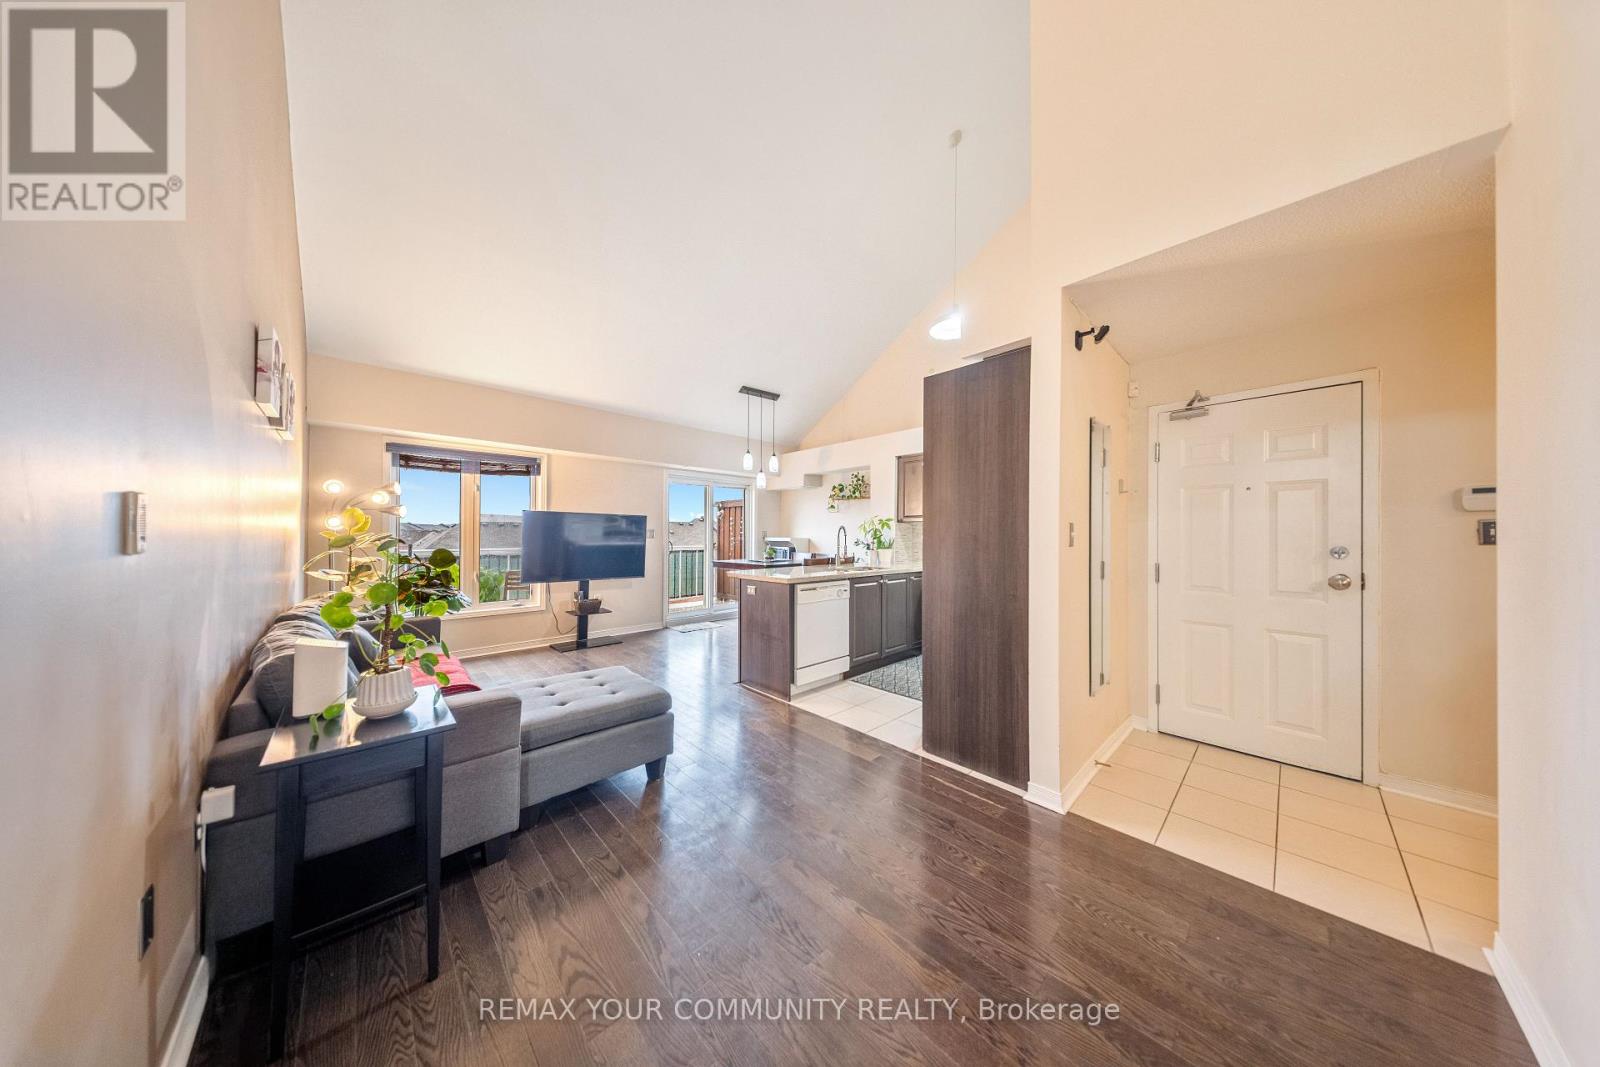
Welcome to this well-designed townhome that combines modern living with comfort. Located within the scenic, tree-lined streets of the Clairlea/Birchmount community and close to Warden Woods, this home presents an excellent opportunity for first-time buyers. It features 3 bedrooms plus a versatile den that can serve as a fourth bedroom, making it ideal for families or those who need additional space for guests or a home office. Upon entering, you will notice the hardwood floors extending throughout the living areas, complemented by soaring vaulted ceilings and elegant California shutters, creating an inviting, open atmosphere. The contemporary kitchen is equipped with high-end stainless steel appliances, a custom glass tile backsplash, and stylish ceramic flooring, offering both functionality and aesthetics. On the second floor, a bright loft area provides ample natural light, while a generous walkout leads to a spacious deck as well as a large balcony on the main level suitable for outdoor gatherings or enjoying morning coffee. This design enhances convenience, especially for those with busy lifestyles. Additionally, the property includes 3 parking spaces and a designated storage locker, adding significant value in an urban environment. The location is convenient, just a short walk from Warden Subway Station, facilitating easy commuting to downtown and access to the city's vibrant culture and amenities. The nearby neighbourhood boasts lush green spaces, including Warden Woods Park and scenic trails along Taylor Massey Creek, catering to outdoor enthusiasts and families. This move-in-ready townhome offers a lifestyle filled with character and charm, ideal for those looking to embark on their next chapter. (id:60164)
| Room | Level | Dimensions |
|---|---|---|
| Foyer | Main level | 5.82 x 1.19 meters |
| Living room | Main level | 6.07 x 2.64 meters |
| Dining room | Main level | 2.64 x 2.16 meters |
| Kitchen | Main level | 2.64 x 2.64 meters |
| Primary Bedroom | Main level | 4.78 x 3.12 meters |
| Bedroom 2 | Main level | 4.55 x 2.69 meters |
| Bedroom 3 | Main level | 4.52 x 3.12 meters |
| Den | Second level | 3.2 x 2.77 meters |
Is this a good starter home?+
At $599,900, this is priced in starter-home territory for Toronto (Clairlea-Birchmount). With multiple bedrooms, it has room to grow into. Factor in condo fees when calculating your true monthly cost.
What's the parking situation?+
This property includes 3 spaces — Garage.
What do the condo/maintenance fees cover?+
The $620/mo fee covers: Common Area Maintenance, Water, Parking.
Is there air conditioning?+
Yes — central air conditioning cooling is in place.
Does it have a basement, and is it finished?+
The listing describes the basement as: None. Confirm the finishing status during a showing — it affects both livable space and resale value.
What are the ongoing costs beyond the mortgage?+
Budget for annual property taxes of $2,803.94, a condo/maintenance fee of $620/mo, heating is forced air, natural gas. Always verify the latest figures with your agent before making an offer — these change yearly.
Ask About This Property
Nearby Places
Searching nearby places…
Benchmark price · Updated 2026-09
Year over year
Past 10 years
Similar listings
 For Sale35 days19
 For Sale4 days31
 For Sale51 days30
 For Sale13 days43

The listing data above is provided under copyright by the Canadian Real Estate Association. While the information is considered reliable, its accuracy is not guaranteed by the Canadian Real Estate Association or getsetsold.ca. Neither getsetsold.ca nor its affiliates make any representations or warranties, express or implied, regarding the accuracy or completeness of the information presented here.